
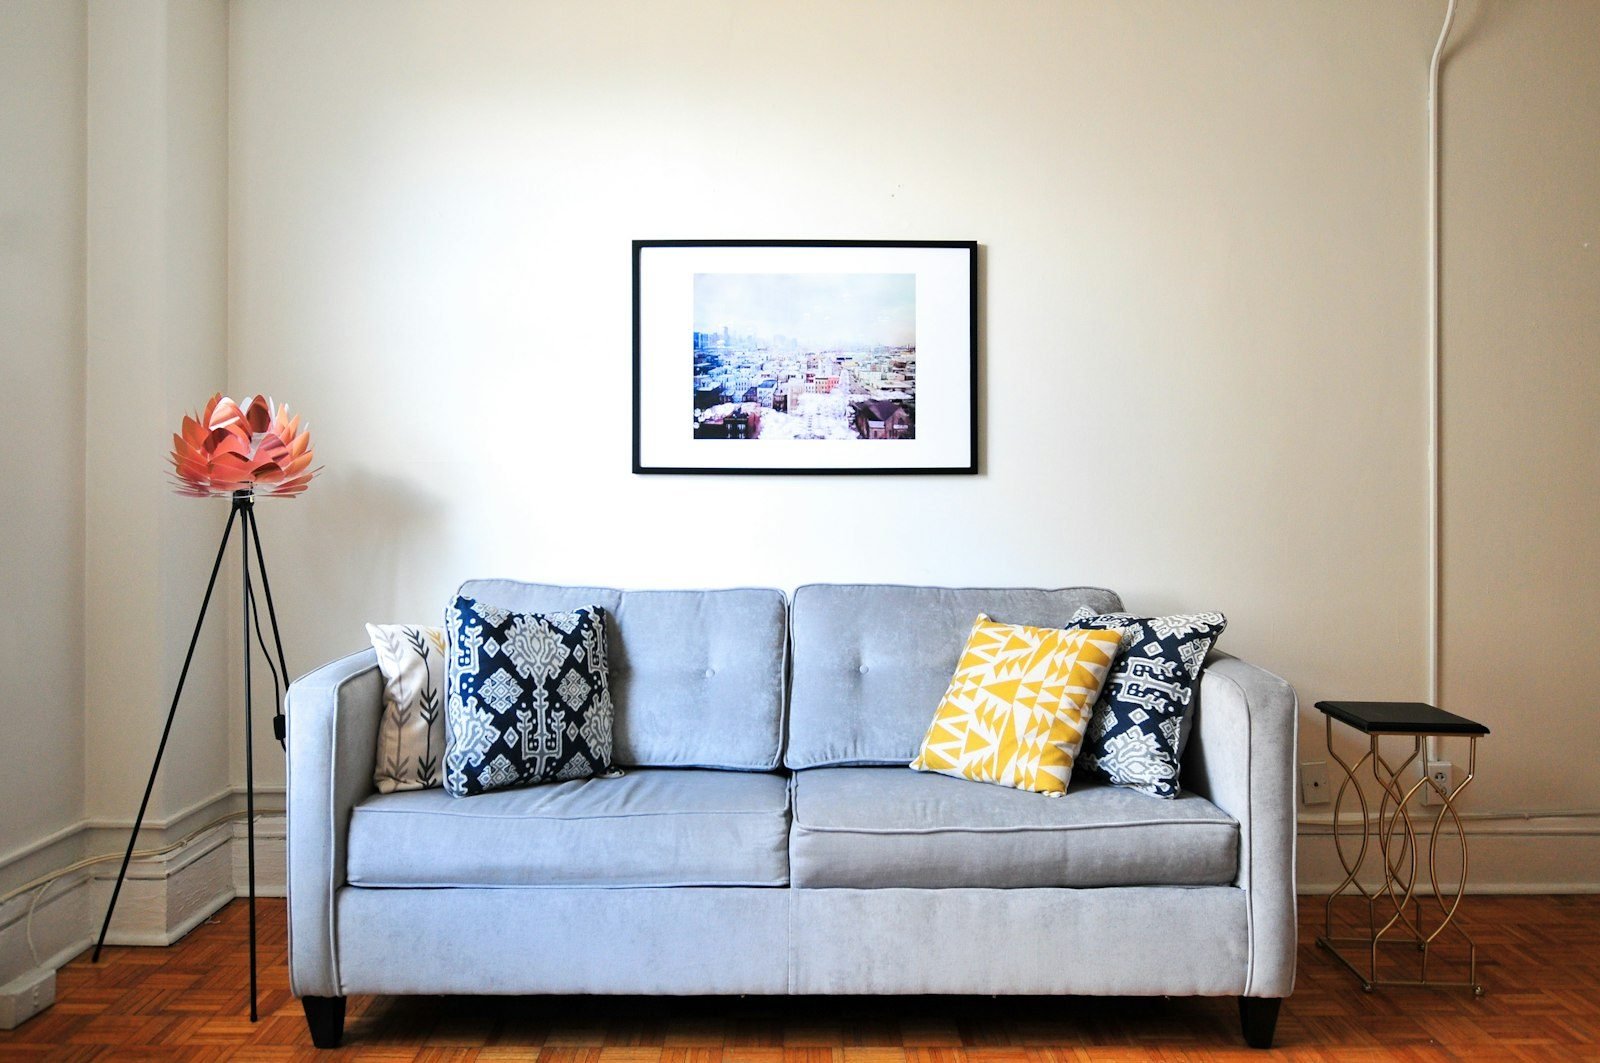
Picking the right sofa for a small living room is the decision that shapes the whole space. It is the largest piece in the room, it decides where people walk, and it can make a compact living room feel organized or cramped. The good news is that a few measurements and simple criteria let you keep comfort without losing circulation.
This guide gathers advice from decorating and furniture-retail guides, with the numbers they cite. Where sources differ, we say so: every room needs a tape measure, not just a rule of thumb.
Start with the room, not the showroom
The most common mistake is falling for a model first and discovering later that it does not fit, or that it fits and blocks the path. Reverse the order: measure the space, then choose the sofa. A Brazilian buying guide for small living rooms recommends measuring the room’s width and length, plus doors, windows, hallways and the swing of doors and drawers.
Another tip that shows up in buying guides is to outline the sofa on the floor with painter’s tape. In a few minutes you can see how much space it takes, where people can walk, and whether a cabinet door still opens. Use the width and depth of the model you are considering.
Also check that the sofa can get through your front door, hallway, and elevator or stairwell.
Reference sizes for small sofas
There is no universal size, but some ranges help narrow the options. One guide to sofas for small rooms suggests choosing models with up to two seats, or up to about 180 cm (roughly 71 inches) wide. An international sizing guide says two-seaters typically run 140 to 180 cm (55 to 71 inches) long and three-seaters 180 to 230 cm (71 to 90 inches), with an average depth of 80 to 100 cm (31 to 39 inches) and height of 75 to 90 cm (30 to 35 inches).
The number of seats is not an exact measurement, so always look at the total width in inches or centimeters, arms included, and the total depth.
Clearances: how much room to leave around it
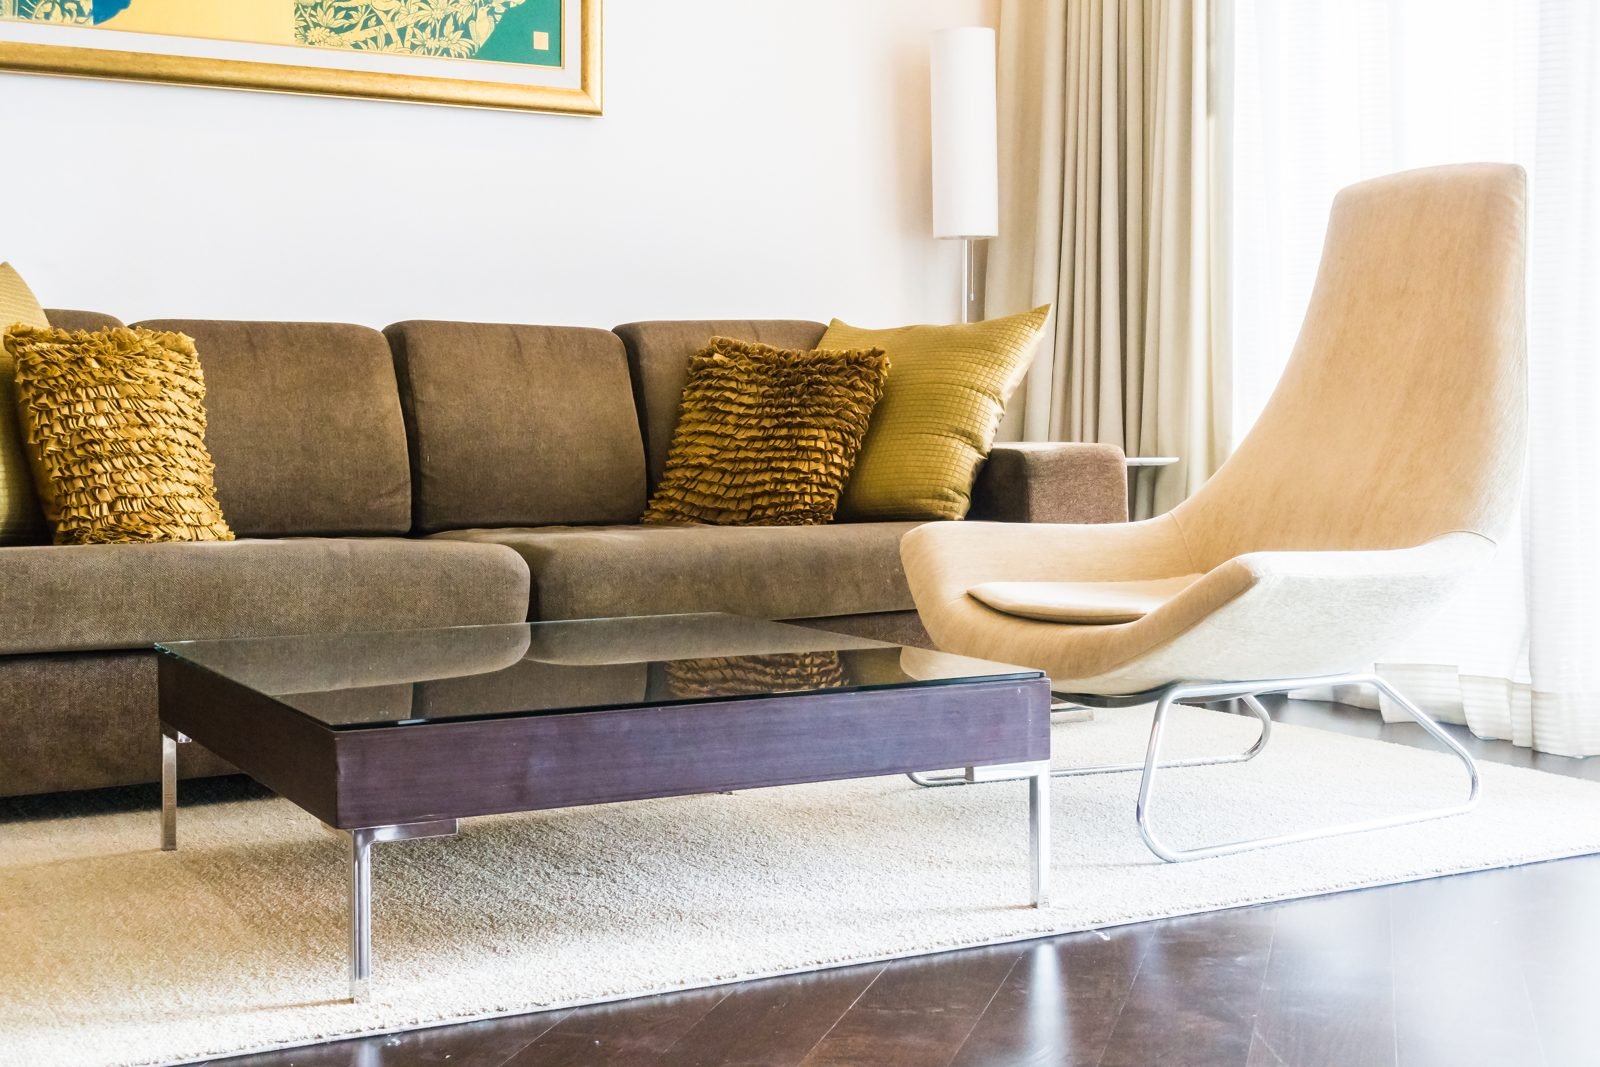
Measuring the sofa is half the job; the other half is knowing how much space is left. Sources differ a little, which is normal because they use different units and references. A Brazilian guide recommends 60 to 80 cm (about 24 to 31 inches) of free space between the sofa and other furniture. A retailer’s guide cites 75 to 90 cm (30 to 35 inches) for walkways and 40 to 50 cm (16 to 20 inches) between the sofa and the coffee table. A design retailer gives 30 to 36 inches for walkways and at least 18 inches in front of the sofa.
Use the table below as a starting point, and choose the more generous end of each range if many people cross the room every day.
| What to measure | Reference cited by the sources |
|---|---|
| Sofa width (small room) | Up to about 180 cm (71 in), or up to two seats |
| Two-seater length (one guide’s average) | 140 to 180 cm (55 to 71 in) |
| Total depth | Average 80 to 100 cm (31 to 39 in) |
| Walkways around the sofa | 60 to 80 cm (Brazilian guide); 75 to 90 cm, or 30 to 36 in (retail guides) |
| Sofa to coffee table | At least 18 in, or 40 to 50 cm |
Which type of sofa fits best
The shape changes how the room works. These are the options guides mention most often:
- Two-seater or loveseat: the classic choice for people living alone or as a couple. It usually leaves space for an armchair, a pouf or a bench.
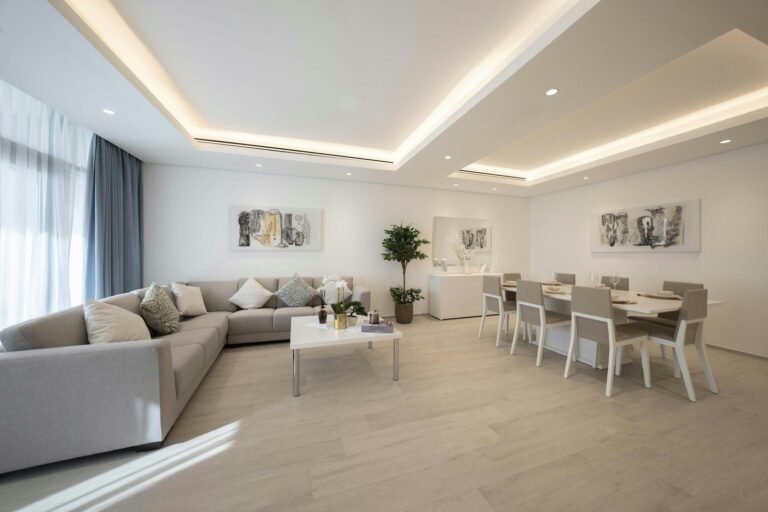
- Small corner or L-shaped sofa: uses the meeting point of two walls, frees the center of the room, and can seat more people than a straight sofa of the same length.
- Sleeper or pull-out sofa: the seat extends into a chaise or a bed. Measure it closed and fully open, so you know whether the open depth blocks the walkway or the coffee table.
- Sofa with storage: a sofa that doubles as storage or as a bed helps when you host guests and have no spare room.
- Modular sofa: sections can be rearranged and, in some cases, added later.
If your living room also doubles as a dining or work area, our guide to a living room and dining room combo can help you divide an open layout.
Design that feels lighter
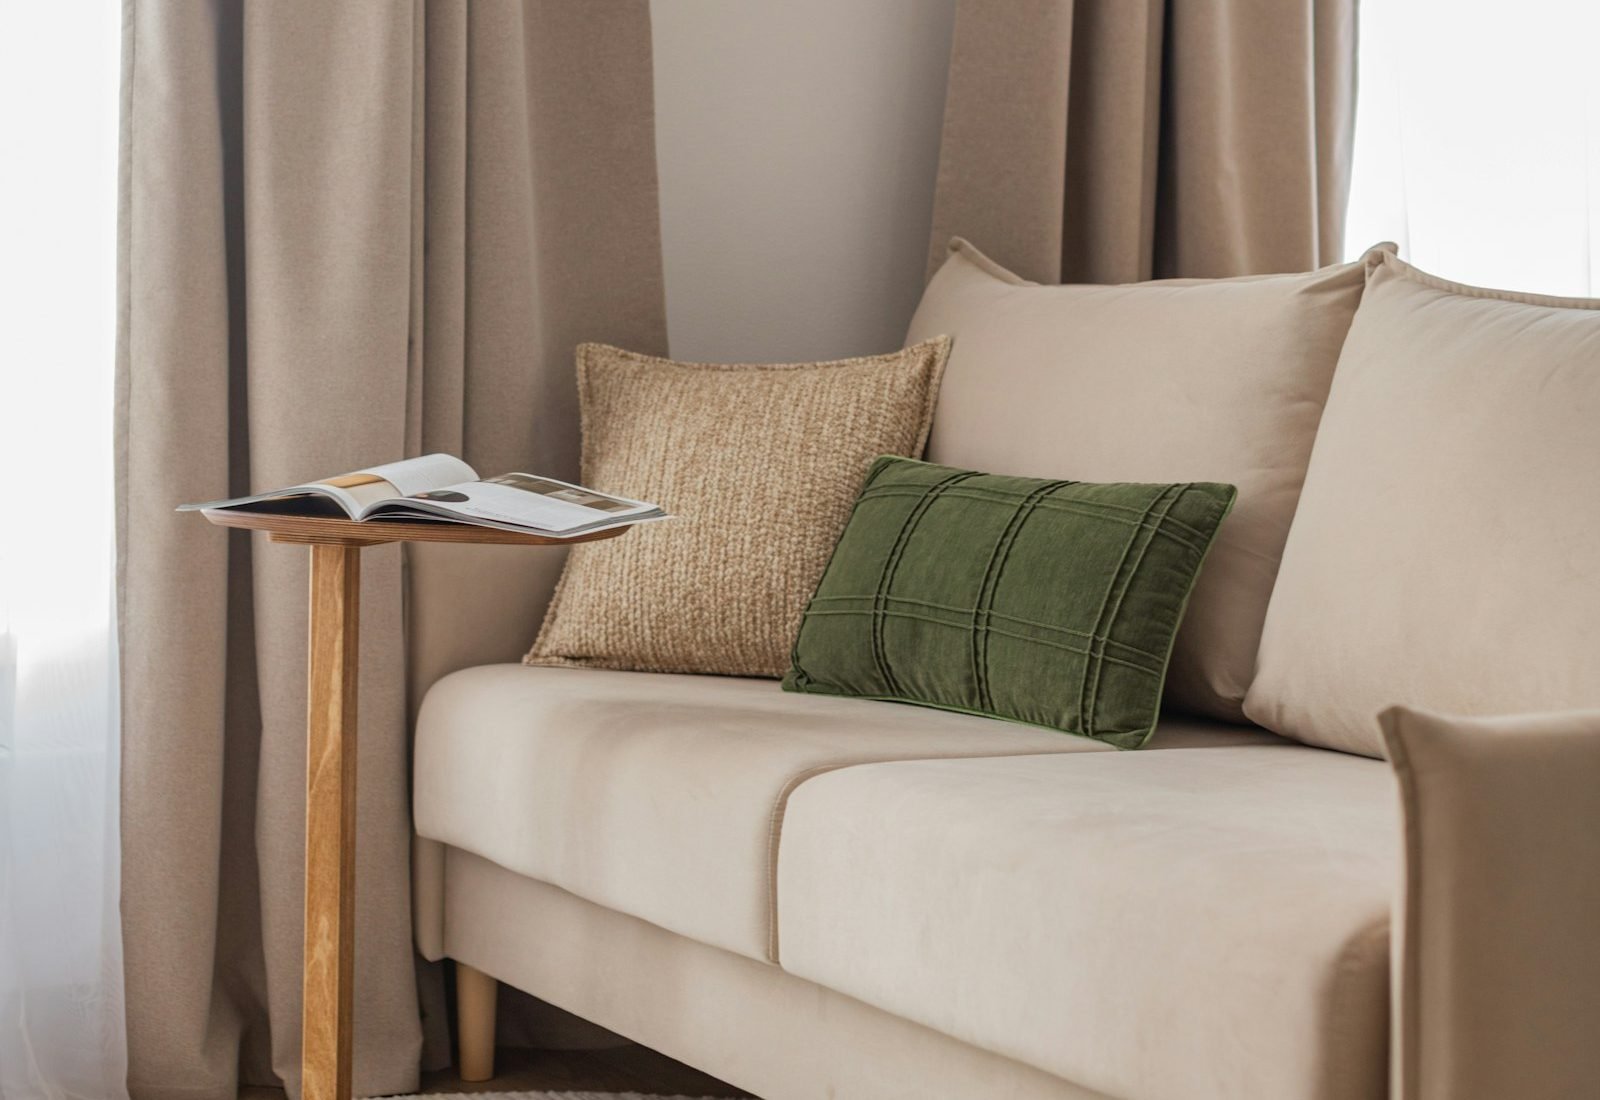
The guides repeat three recommendations: slim arms, visible legs and straight lines, with a back that is proportionate to the piece. Visible legs let you see floor under the sofa, which suggests more open space, and thin arms save width without shrinking the seat. A design retailer also notes that a very large sofa makes a room feel cramped, while a very small one can look lost, so scale matters in both directions.
Colors and fabrics
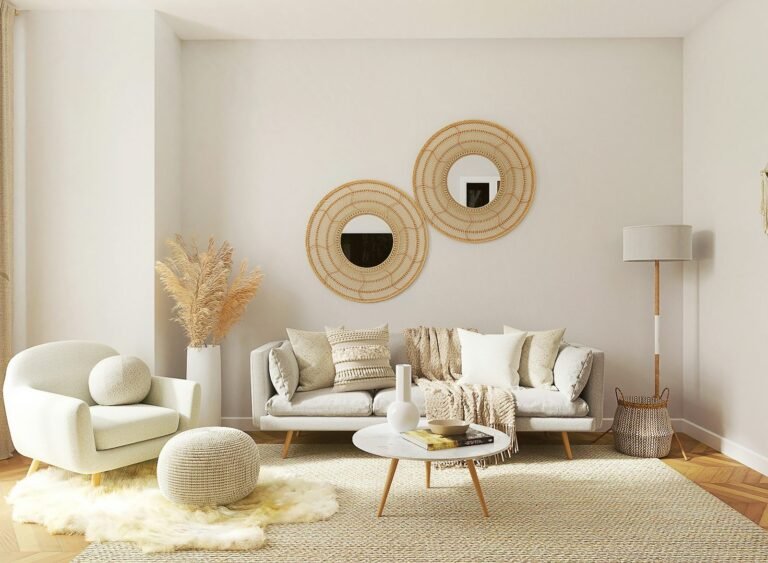
Light colors such as white, beige, sand, light gray and taupe are the most cited for making a room look bigger. That does not rule out dark tones: charcoal, blue and green can work if balanced with light walls, a neutral rug and good lighting. For more palette ideas, see our living room color guide.
For fabric, think about your routine: with kids or pets, easy-to-clean surfaces are worth prioritizing. Ask the manufacturer for the specification and, if you can, sit on the sofa in a store.
How seat depth affects comfort
Cutting depth to save space is tempting, but comfort needs balance. A sizing guide from a design retailer says that for people between 5’4” and 5’10”, a seat depth of 20 to 22 inches is generally about right, while people over six feet may prefer 23 to 24 inches. It also says a seat height of 15 to 17 inches suits most people.
What to pair with the sofa
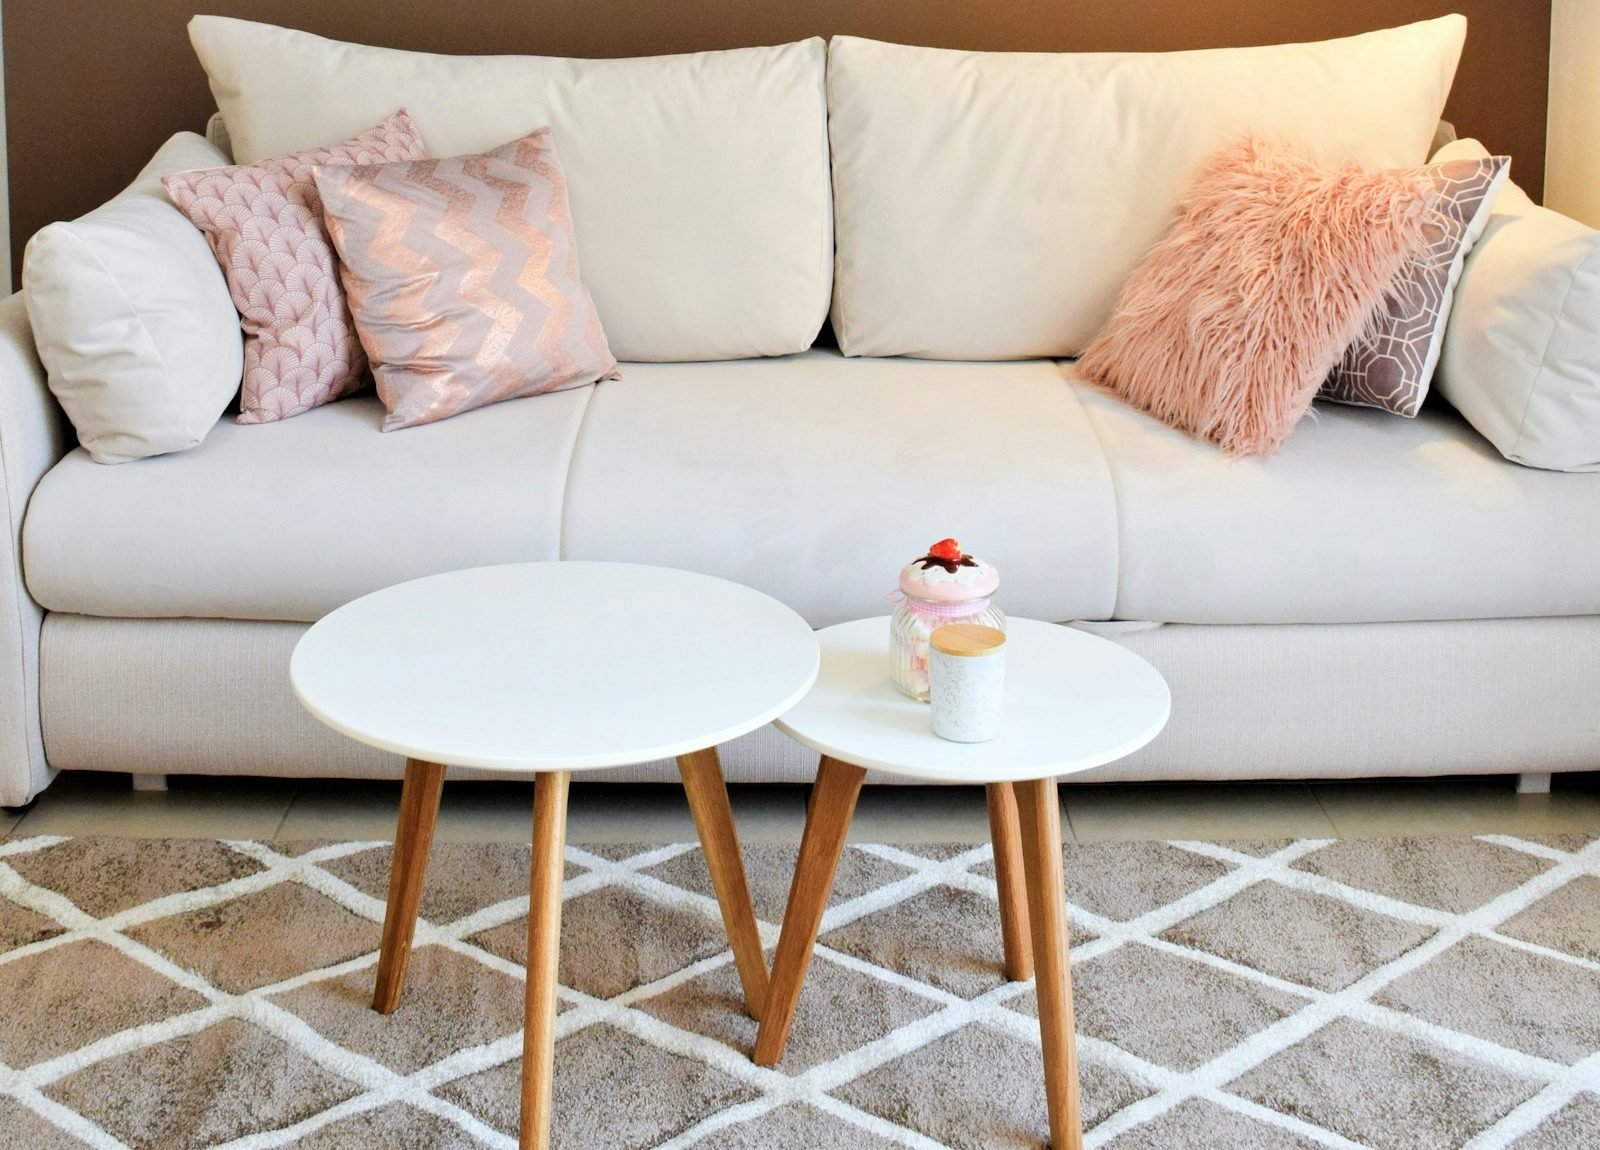
Small, light side tables take up less visual space than a big coffee table, and an armchair only makes sense if the recommended clearance remains. For more on scale and layout, see our guides to small living room ideas and small apartment decorating. If you rent, renter-friendly decorating may help too.
Checklist before you buy
- Did I measure the room, doors, hallway and elevator or stairs?
- Did I outline the sofa on the floor with painter’s tape?
- If it is a sleeper, did I check the open measurements?
- Is there 24 to 36 inches of clearance for walkways, or the equivalent in my room?
- Did I sit on it, or at least check seat depth and height?
Frequently asked questions
What size sofa is best for a small living room?
One buying guide suggests models with up to two seats, or up to about 71 inches (180 cm) wide. The right size still depends on your room: check clearances, which the sources put between roughly 24 and 36 inches depending on the type of pathway.
Is a sleeper sofa a good idea in a small living room?
It can be, as long as you measure it fully open. If the open depth blocks a path or the coffee table, it becomes a problem. In return, it gives you a spare bed for guests.
Does a sectional fit in a small living room?
It can, when there is a free corner between two walls. A small corner sofa frees the center of the room and may seat more people than a straight sofa of the same length, but check the length of both sides.
What sofa color makes a room look bigger?
Light tones such as white, beige, sand, light gray and taupe are most often cited. Dark colors can work with light walls, a neutral rug and good lighting.
Conclusion
The right sofa for a small living room respects the size of the space, the walking paths and the way you live. Measure first, outline it on the floor, choose a light design and check open and closed dimensions. Tell us in the comments how big your living room is and which sofa you are considering.
Sources and references
- MadeiraMadeira, “Qual o melhor sofá para sala pequena” (in Portuguese): sofa types, 60 to 80 cm clearance, slim arms, visible legs and colors. madeiramadeira.com.br
- Planner 5D, “8 melhores modelos de sofá para sala pequena” (in Portuguese): width up to 180 cm, painter’s tape and elevator checks. planner5d.com
- 2Modern, “What Size Couch Should I Get?”: seat depth and height, clearances. 2modern.com
- Castlery, “Sofa Sizes and Dimensions”: average dimensions of two- and three-seaters and clearances. castlery.com
- How this blog works: Editorial Policy.
Featured image: Photo: Naomi Hébert / Unsplash
Receba ideias de decoração no seu e-mail
Dicas práticas de decoração, jardim e organização da casa. Ao se inscrever, você recebe de presente a planilha grátis "Planejador de Decoração e Reforma". Sem excesso de e-mails.
Deixe um comentário