
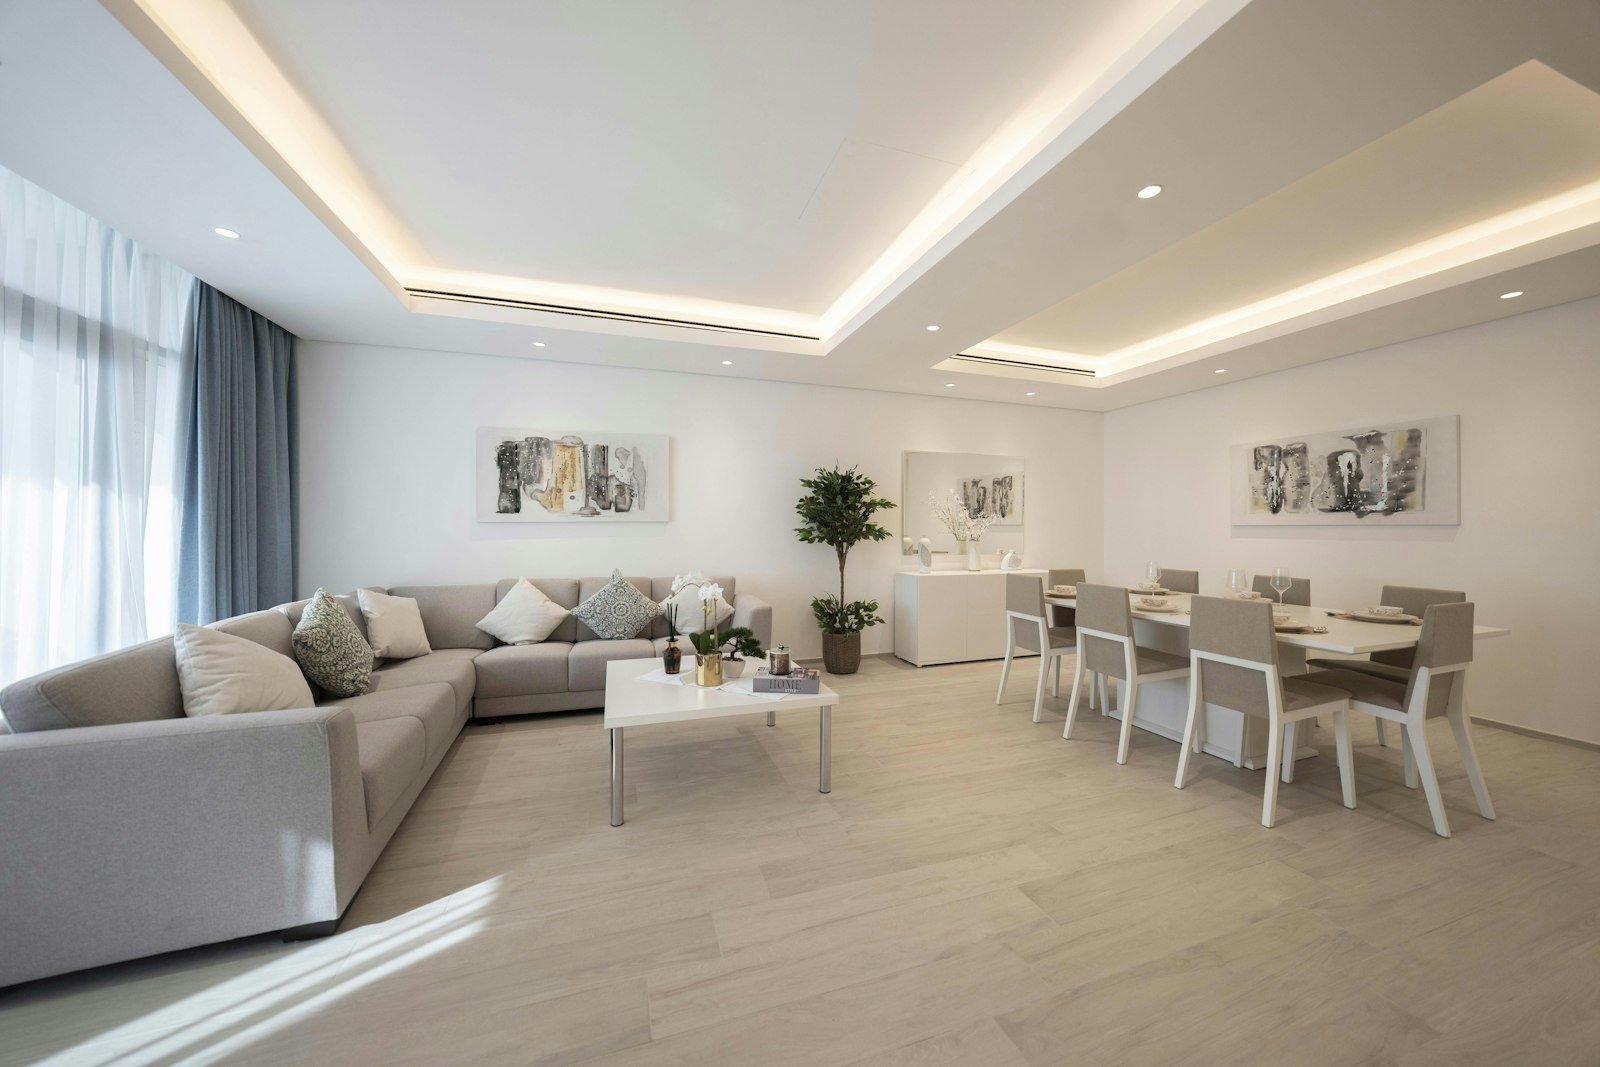
In many apartments and newer homes, the living room dining room combo is a single open space with no wall or door between the two. An open plan lets in more light and makes entertaining easier, but it also raises a practical question: how do you fit two functions into one rectangle without the table getting in the way of the sofa, or the other way around?
The answer depends less on square footage than on a few concrete decisions: clearance measurements, furniture placement, rugs, lighting and a palette that ties both sides together. Here is each one, with reference numbers and a checklist to use before you buy.
Why combine the living and dining areas
When the two areas flow together, daylight reaches deeper into the room, traffic moves more freely and whoever is cooking or serving stays close to everyone on the sofa. In small homes, it also avoids giving up a whole room to a table that is rarely used.
The trade-off is that everything is in plain view and the furniture must coexist without competing for space. So plan around how you actually live: how many people sit at the table daily, how often you host and whether the table doubles as a desk.
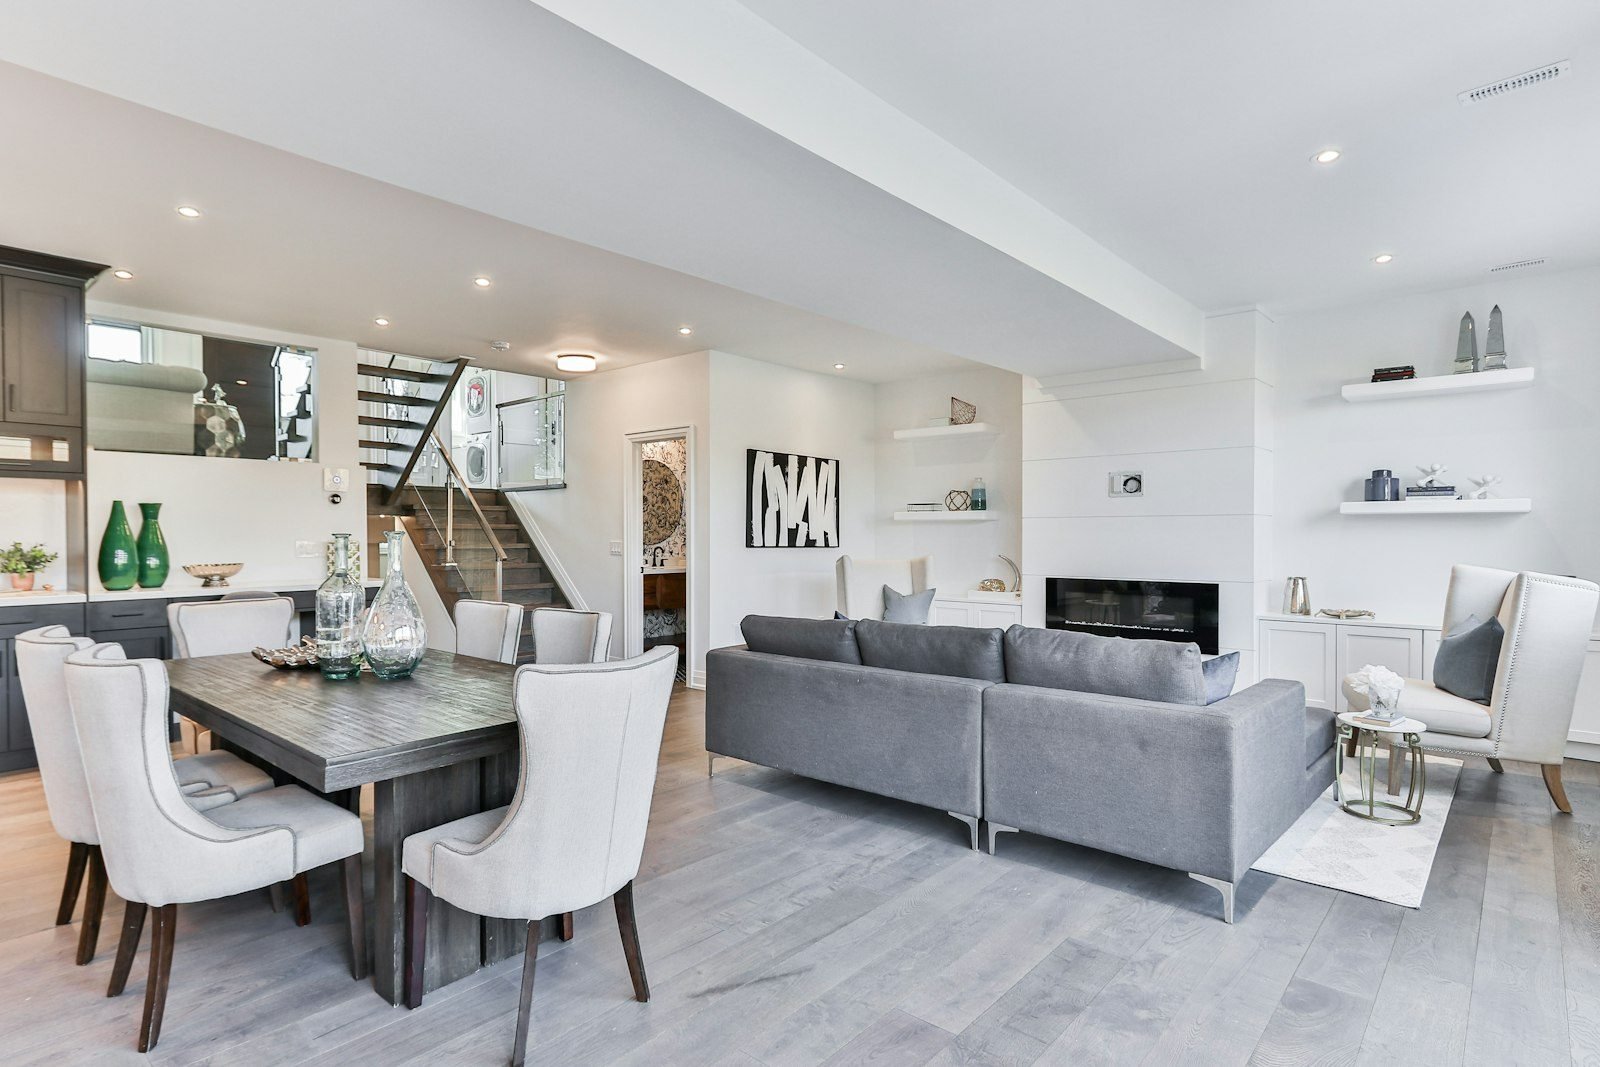
Start with clearance: measurements that prevent crowding
Before choosing a style, sketch the floor plan and mark where people will walk: from the door to the sofa, from the kitchen to the table, from the balcony to the hallway. The numbers below are reference values that planning guides and manufacturers commonly suggest; always check the real dimensions of your furniture and room.
| Situation | Reference measurement | What it is for |
|---|---|---|
| Space behind the dining chairs | 36 in / 90 cm (30 in / 75 cm in small rooms) | Sitting down, standing up and letting someone pass |
| Walkway between furniture pieces | about 24 in / 60 cm | Moving around without bumping into things |
| Main traffic path | about 36 in / 90 cm | Connecting the door, kitchen and bedrooms |
| Sofa to coffee table | 16 to 24 in / 40 to 60 cm | Reaching the table without blocking the path |
| Dining table height | 28 to 30 in / 72 to 76 cm | Comfort with seats 18 in / 45 to 47 cm high |
| Pendant above the table | 28 to 36 in / 70 to 90 cm above the tabletop | Lighting the table without glare or blocked sightlines |
In practice, the main walkway should not cross the zone where chairs are pulled out. If the numbers do not add up, shrink the table instead of squeezing the circulation: round or oval tables are usually easier to walk around. For tight spaces, see our guide to small living room ideas.
How to separate the areas without building walls
Combining does not mean mixing: order comes from making it clear where one function ends and the other begins, with no construction at all.
- Sofa placement: placing the sofa with its back to the table creates a low “wall” that defines the seating area without breaking the flow. A console or sideboard behind the sofa reinforces the division and stores table linens and dishes.
- Rugs: one rug per zone marks the territory of each use (more on that below).
- Lighting: the light over the table and the light in the seating area should be independent, so you turn on only what you are using.
Keep the same flooring on both sides. Decorating guides commonly advise against abrupt flooring changes in open plans because continuity makes the space look larger. If the floor is already split, a rug softens the transition.
Rugs: one for each zone
The rug is the simplest way to define areas, and the most common mistake is choosing one that is too small.
Under the dining table, the usual guideline is for the rug to extend 20 to 28 in (50 to 70 cm) beyond each edge of the table, so the chairs stay on the rug when pulled back. Choose a low, easy-to-clean weave, since that is where crumbs fall.
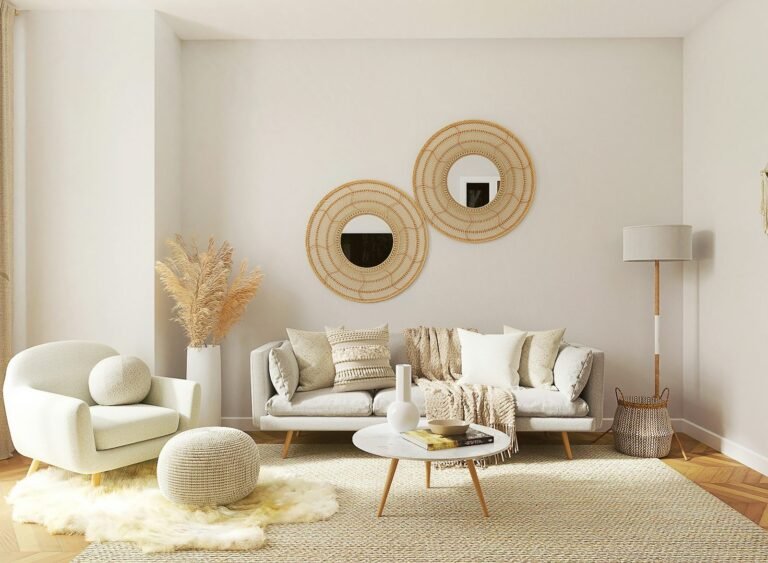
In the seating area, the guideline is for at least the front legs of the sofa and armchairs to rest on the rug, with at least 6 in (15 cm) extending past each side of the sofa and roughly 12 to 18 in (30 to 45 cm) of bare floor around the edges. Two rugs with similar textures and colors from the same family tie the areas together; very different patterns make each side feel like its own room.
Lighting: what separates dinner from downtime
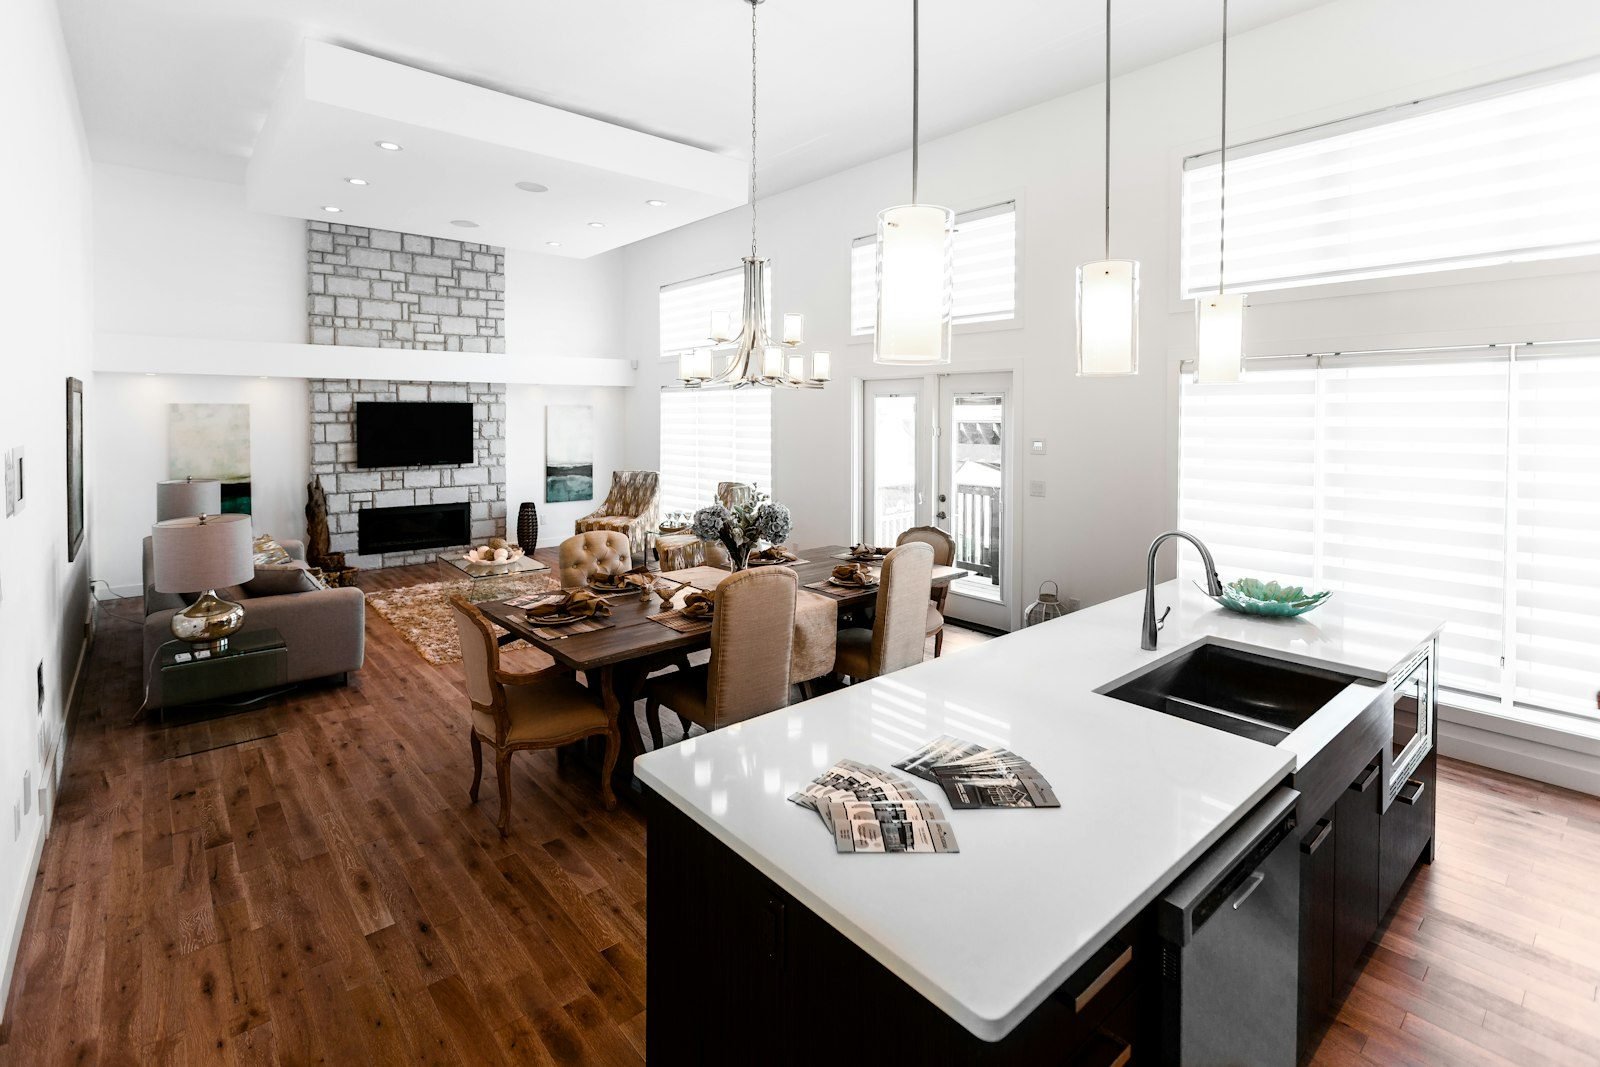
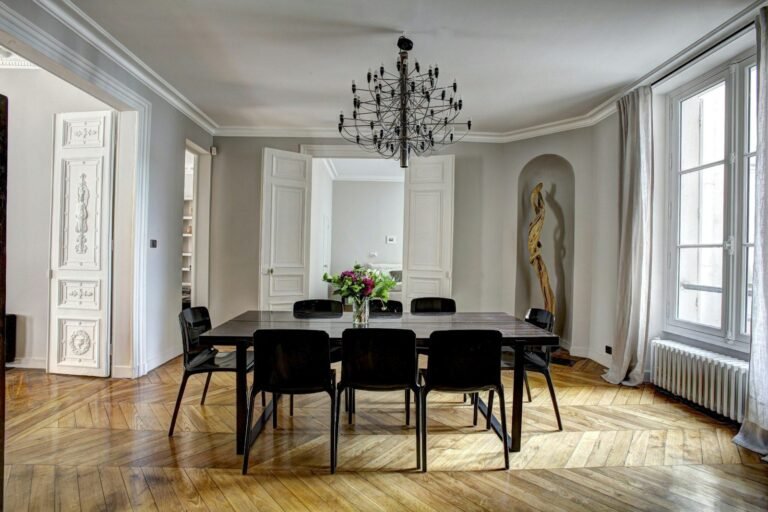
In an open-plan room, lighting does the job of a divider. Over the table, a pendant is the classic choice: the usual guideline is to hang it 28 to 36 in (70 to 90 cm) above the tabletop, with a diameter of up to one third of the table’s width. On a 6.5 ft (2 m) table, that means a pendant about 26 in (66 cm) wide; on long tables, two or three smaller pendants spread the light better.
Choose warm light, around 2700 K to 3000 K, and add a dimmer to move from dinner to conversation. In the seating area, combine general lighting with accent sources such as a table lamp or floor lamp. To layer the different types of light, read our guide to home lighting design.
A note on safety: moving a ceiling light point, adding a dimmer or wiring a new pendant touches your electrical system. Hire a licensed electrician, and if you rent, talk to your landlord first.
Color, flooring and style: what ties both sides together
To make the room read as one space, repeat a few elements on both sides: the color of the chairs picked up in the throw pillows, the wood of the table echoed in a side table, the metal of the pendant repeated in the living room lamps. Light, neutral walls expand the sense of space; stronger colors work well in details. For palette ideas, see our living room color ideas; for the dining side, our article on dining room decorating ideas.
Furniture that helps in small spaces
When square footage is tight, your furniture decides whether the room feels comfortable or cramped. A few solutions that tend to work:
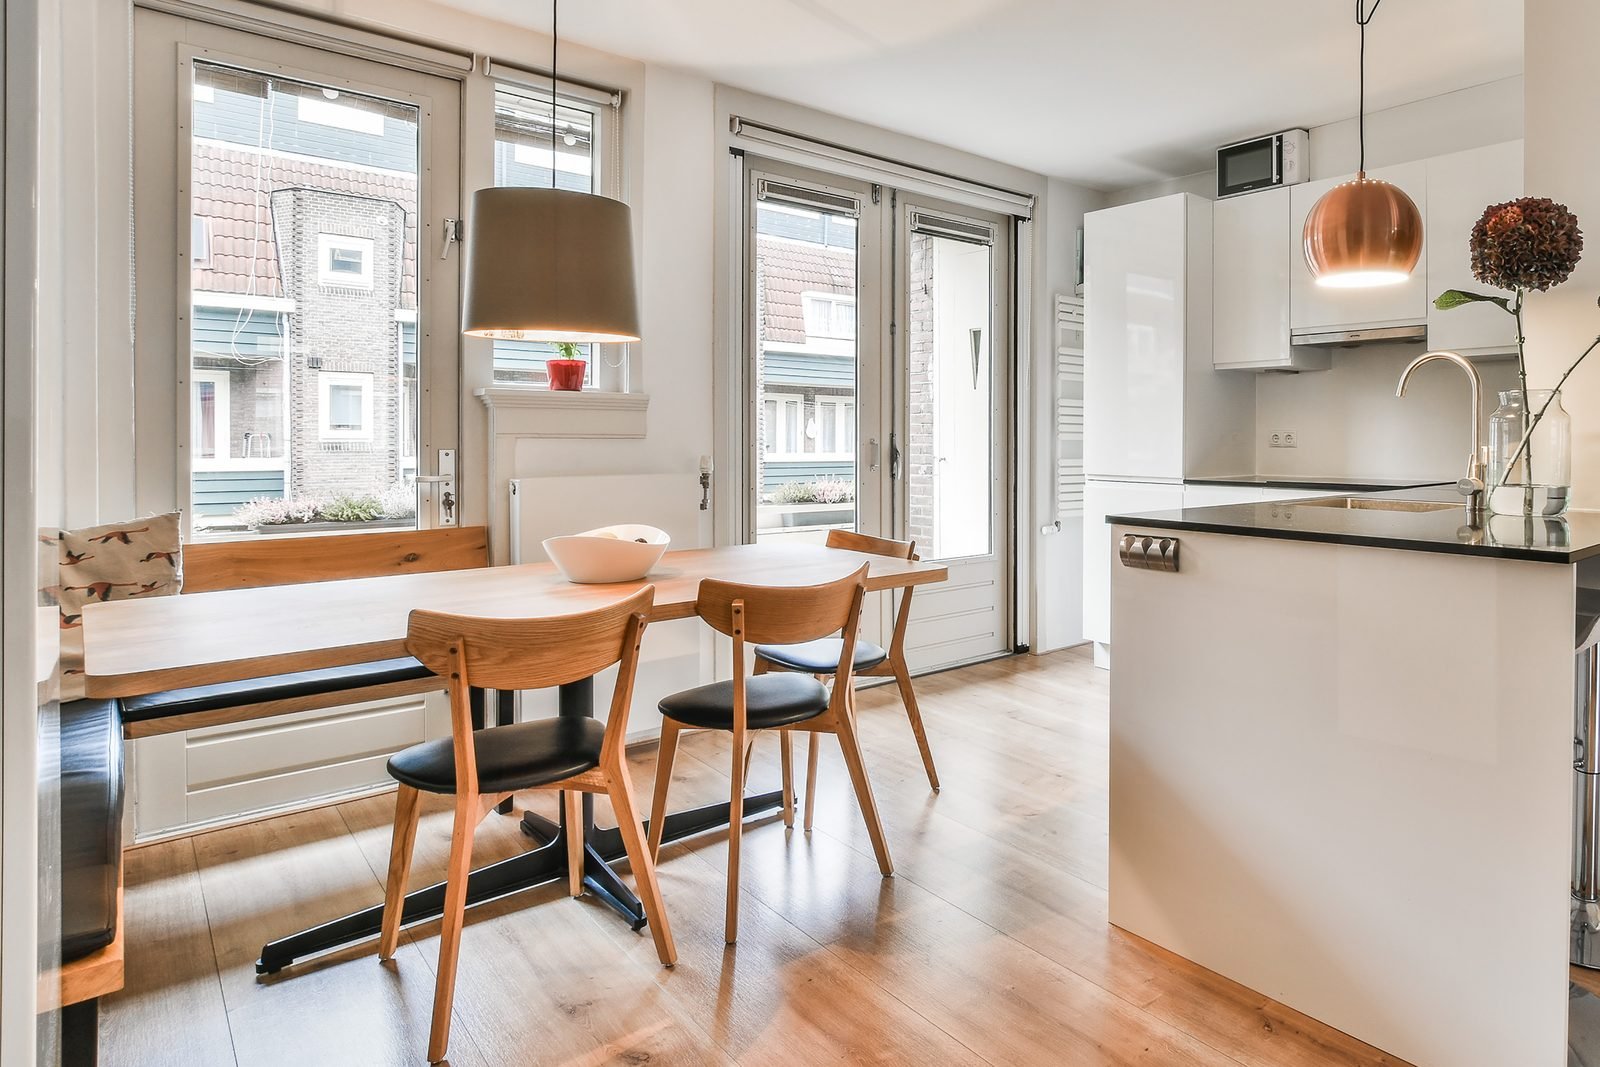
- A bench or banquette along one side of the table: it takes less room than chairs and, pushed against a wall or window, frees up the walkway.
- An extendable or drop-leaf table: compact day to day, bigger when guests come over.
- Light, armless chairs: they slide under the table and look visually lighter.
- A sofa with exposed legs: it lets the floor show and makes the room feel larger.
Checklist before you buy or rearrange
- I measured the room and drew a simple plan with doors, windows and light points.
- I marked the main walkways and checked that they stay clear of pulled-out chairs.
- I sized each zone’s rug using the reference measurements.
- I chose independent lighting for the table and the seating area, preferably with a dimmer.
- I repeated at least two colors or materials across both areas.
- I checked with the landlord or building any change to light points or wiring.
Frequently asked questions
What is the minimum space for a living room dining room combo?
There is no single number: it depends on the room’s shape and your furniture. What matters is the clearance, about 30 to 36 in (75 to 90 cm) behind the chairs, plus a clear main walkway. If it does not fit, choose a smaller table or a bench instead of some chairs.
How do you separate the dining area from the living area without walls?
Combine sofa placement, a different rug for each zone, independent lighting and, if there is room, a console behind the sofa. These define the areas without closing off or darkening the room.
Does the rug need to be big even in a small room?
Generally, yes. Rugs that are too small make furniture look like it is “floating” and chop up the space. In the dining area, the chairs should stay on the rug when pulled out; in the seating area, at least the sofa’s front legs should rest on it.
What is the best light for a dining table?
A pendant with warm light, 2700 K to 3000 K, and a dimmer, hung 28 to 36 in (70 to 90 cm) above the tabletop. Have a licensed electrician handle the wiring.
Final thoughts
Combining a living room and dining room is, above all, an exercise in proportion: measure, set priorities and use a few well-chosen tools. With clearances respected, well-sized rugs and good lighting, both areas settle in together. How is your space set up today? Tell us in the comments what has worked for you.
Featured image: Photo: Abdul Raheem Kannath / Unsplash
Receba ideias de decoração no seu e-mail
Dicas práticas de decoração, jardim e organização da casa. Ao se inscrever, você recebe de presente a planilha grátis "Planejador de Decoração e Reforma". Sem excesso de e-mails.
Deixe um comentário